

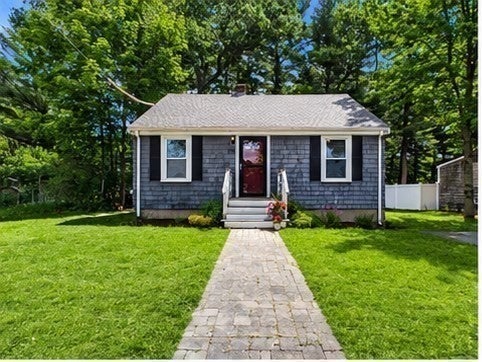
198 Pond St.Rockland, MA 02370
Mortgage Calculator
Monthly Payment (Est.)
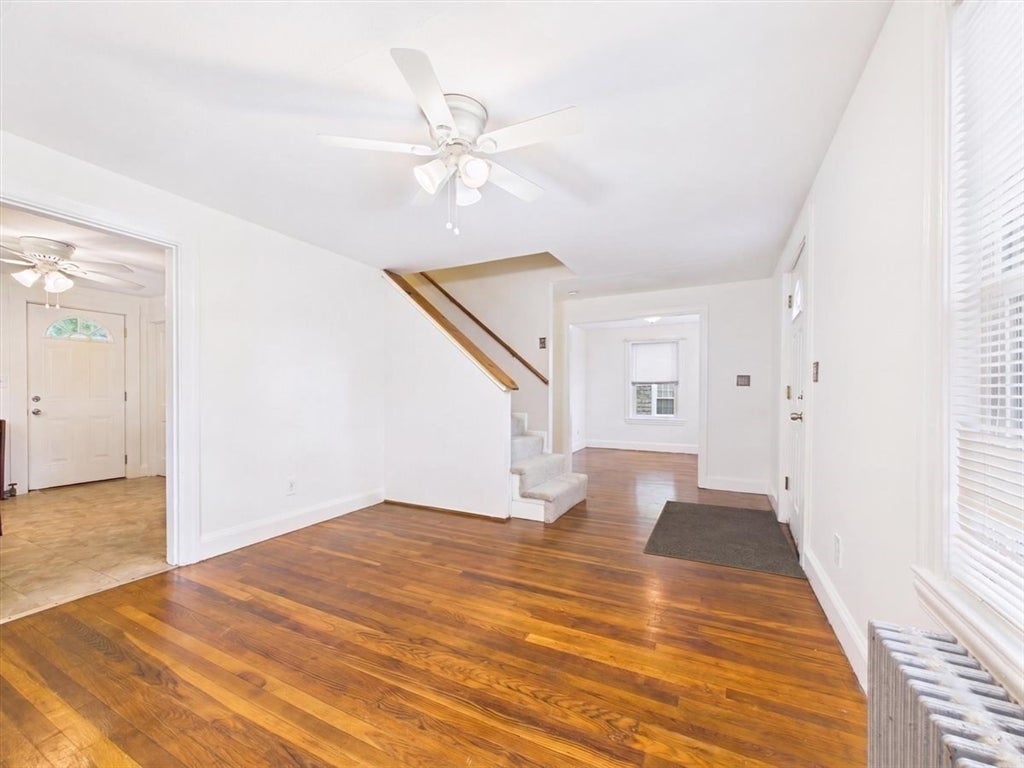
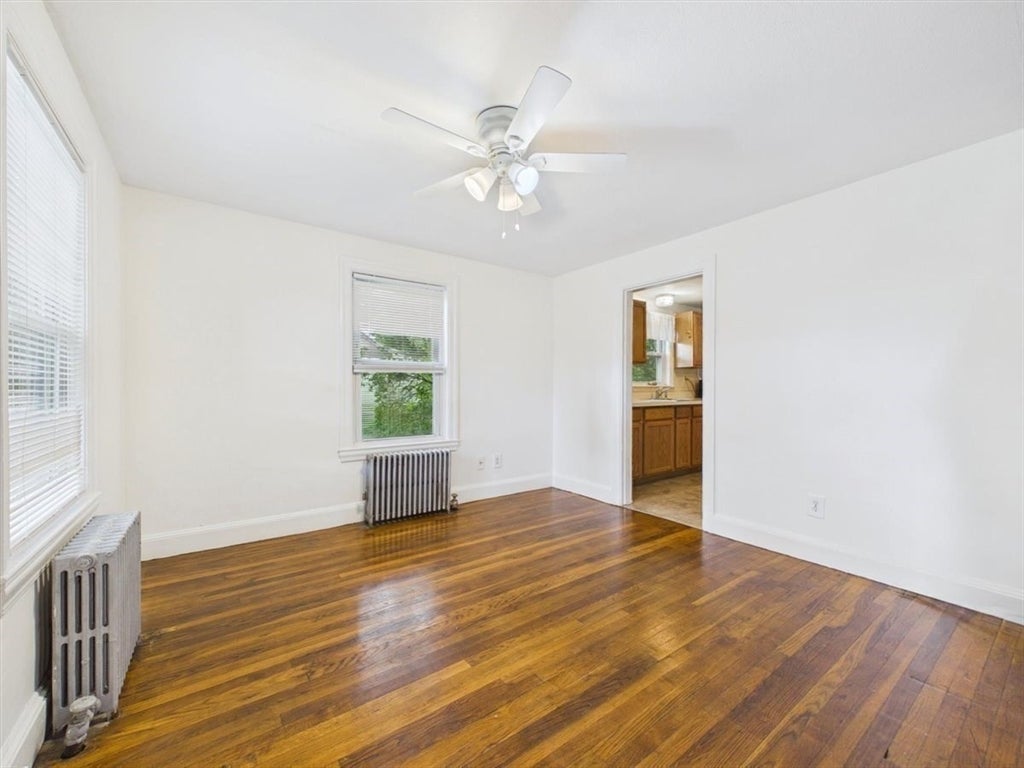
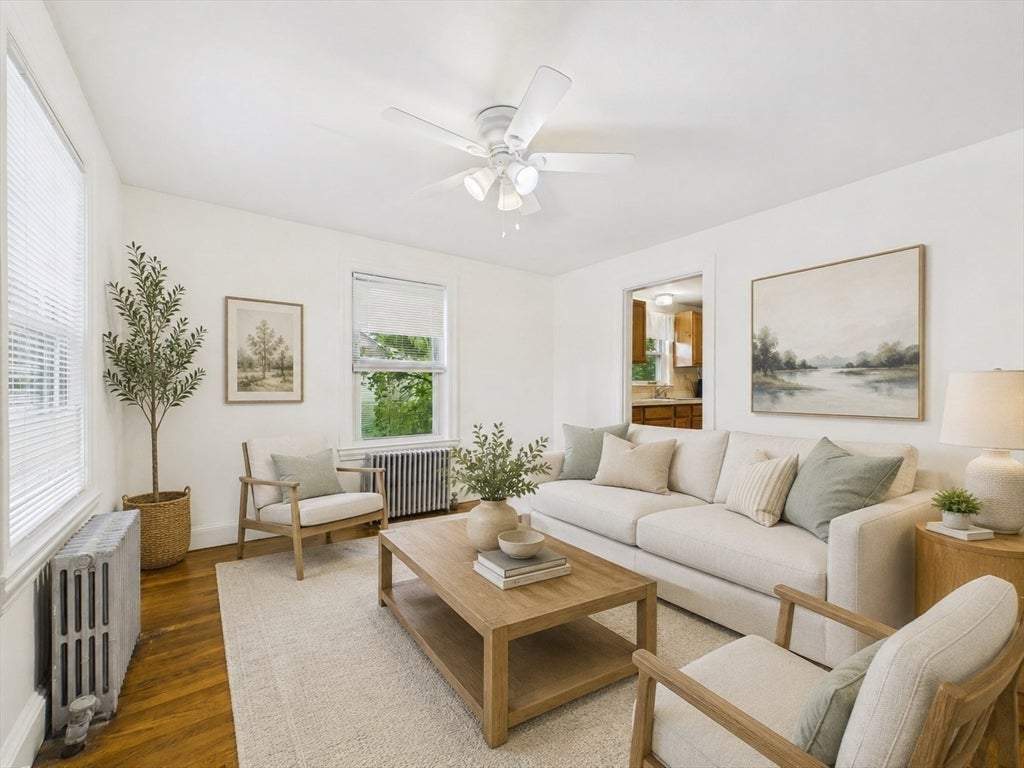
$2,140Welcome to this lovingly maintained Rockland gem, perfectly situated to enjoy everything the South Shore has to offer! Filled with warmth and charm this inviting condo alternative offers the privacy of single family living. The moment you enter you're greeted by the sun filled first floor featuring original hardwood floors, fresh paint and a flexible floor plan with a versatile first floor bedroom that could be used as a home office or guest space. Upstairs you'll find two generously sized bedrooms with brand new carpeting and plenty of room for expansion. Well cared for through it's life, this home has had many major updates including a new roof, oil tank and hot water heater. Outside offers a private back yard that gives you a blank slate to create your dream space. Ideally located minutes from the highway, Derby Street Shops and Wompatuck State Park, the location can't be beat. This is a perfect place to start out in or make an investment.
| 4 weeks ago | Listing updated with changes from the MLS® | |
| a month ago | Status changed to Pending | |
| 3 months ago | Listing first seen on site |

The property listing data and information, or the Images, set forth herein were provided to MLS Property Information Network, Inc. from third party sources, including sellers, lessors, landlords, and public records, and were compiled by MLS Property Information Network, Inc. The property listing data and information, and the Images, are for the personal, non-commercial use of consumers having a good faith interest in purchasing, leasing or renting listed properties of the type displayed to them and may not be used for any purpose other than to identify prospective properties which such consumers may have a good faith interest in purchasing, leasing or renting. MLS Property Information Network, Inc. and its subscribers disclaim any and all representations and warranties as to the accuracy of the property listing data and information, or as to the accuracy of any of the Images, set forth herein.
Last checked 2026-09-07 11:50 AM UTC